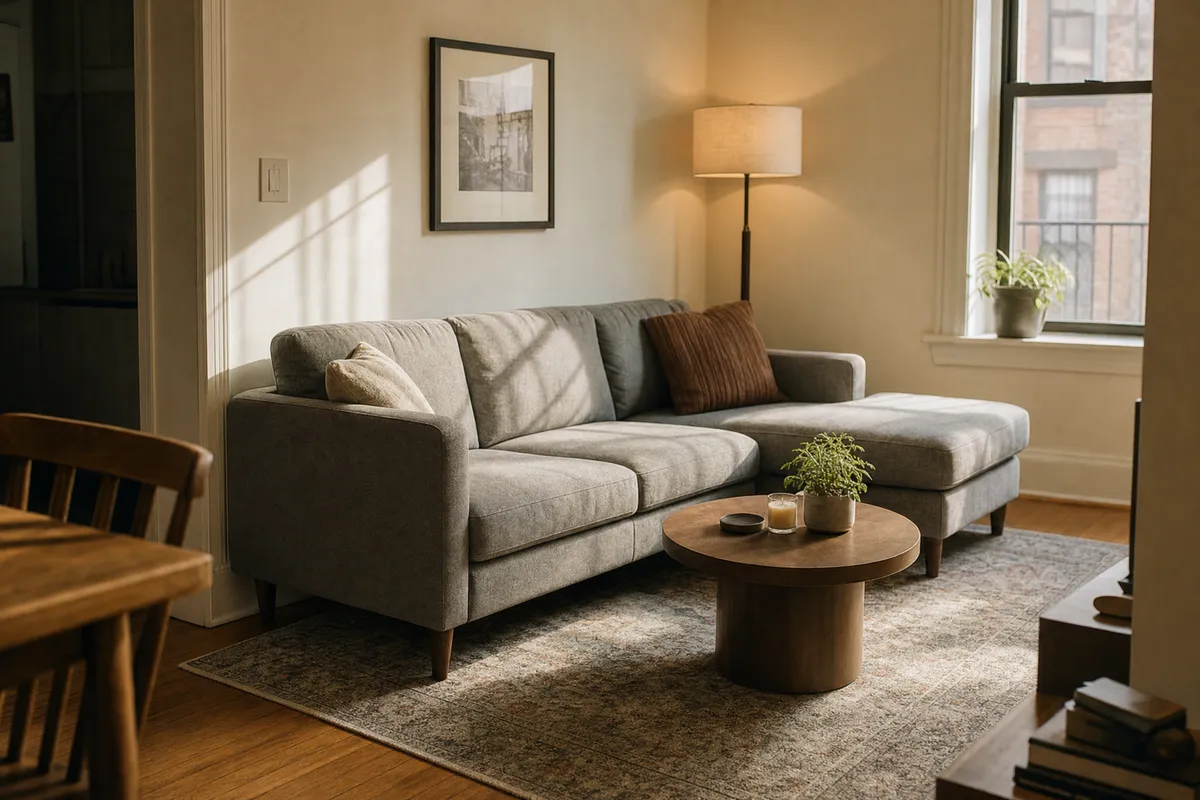
A sectional fits a small living room when three numbers work: 30 to 36 inches of walkway around it, 14 to 18 inches between it and the coffee table, and a couch that’s actually apartment-scale, meaning 75 to 85 inches per side instead of the standard 95 to 115. Get those right and the biggest piece of furniture you own makes a small room feel more planned, not more crowded.
The numbers come from the standard interior guides (Apartment Therapy’s measurement guide is the canonical one for the coffee-table gap; the 36-inch main walkway rule shows up everywhere from furniture buying guides to Livingetc). What follows is those rules turned into three specific floor plans.
First, buy the right size
“Apartment size” is a real category, not marketing. It means roughly 68 to 82 inches long against a standard sofa’s 84 to 96, and in sectionals it means two-piece models like Amazon’s HONBAY (78.5 inches, the budget benchmark at $300 to $400) or Walmart’s Walsunny at 73.6 inches, which starts under $300. IKEA’s FRIHETEN sleeper sectional runs $999 now ($899 with the free Family membership), despite half the internet still quoting its old price, and it earns the difference with storage and a fold-out bed.
The feature to insist on at this size: a reversible chaise. The budget models above all have one, and it means the layout decisions below stay reversible too, which matters the day you move.
Plan A: chaise to the corner (the default)
Sectional along the longest wall, chaise end tucked into the corner away from the room’s entry. The chaise always goes on the low-traffic side; every placement guide agrees on this, and it beats “chaise toward the window” or any aesthetic rule, because a chaise you walk around forty times a day is a shin hazard, not a lounge.
Leave a hand’s width between the sofa back and the wall rather than pressing it flat. Designers push floating furniture hard for small rooms (Livingetc calls wall-lining the layout mistake that shrinks living rooms), and even two floated inches read as breathing room.
Coffee table 14 to 18 inches from the seat edge. Closer and knees suffer; farther and the table is decorative.
Plan B: the room divider
In studios and open-plan rentals, run the sectional’s long side across the room instead of against a wall, back facing the kitchen or bed zone. The sectional becomes the wall you don’t have to build. A console table or ladder shelf against its back adds a surface and makes the division deliberate.
This plan spends more floor on walkways (you need the 30-inch path on both sides), so it calls for the smallest sectional of the three plans, the 73-to-78-inch class.
Plan C: the TV wall equation
When the room is really a screening room, work backward from the TV. The viewing-distance rule is 1.5 to 2.5 times the screen diagonal, so a 55-inch TV puts the seat 7 to 11 feet away. In a common 10-by-13 small living room, that means TV on a short wall, sectional’s long side facing it from the opposite wall, chaise on whichever end isn’t the doorway.
If the math doesn’t work (the seat lands in the hallway), the TV is too big for the room or it belongs on the long wall instead. Measure before mounting anything.
The rug, since everyone gets it wrong
Front legs on the rug, back legs off. That single rule makes an 8x10 the minimum rug for any sectional (9x12 for anything over ten feet), and it’s why the 5x7 rug floating in front of a sectional like a bath mat is the most common small-room mistake. The rug should run 12 to 24 inches past the sofa on its open sides while leaving a bare-floor border at the room’s edges.
An 8x10 costs more than a 5x7, and it’s still the single upgrade that pulls a small room together.
Small-room extras worth their footprint
A round coffee table clears the chaise corner better than a square one and removes one shin corner from the walkway. Nesting side tables give party capacity without permanent footprint. And a floor lamp behind the chaise corner beats a second side table plus lamp; it lights the reading seat from a footprint the size of a dinner plate. The warm-bulb rules apply double in small rooms, where a single overhead fixture is otherwise the only light source.
Sectional layout FAQ
Living rooms in the 200-square-foot range: sectional or sofa-plus-chair? Commonly cited averages put small living rooms around 10x13 feet, and at that size a compact sectional usually seats more people per square foot than a sofa-and-chair set, as long as the walkway minimums survive. Below about 120 square feet, a loveseat wins.
Which direction should the chaise face? Wrong question, mostly. Put it on the low-traffic side first; between the two low-traffic options, pick the one that lets the chaise-sitter see the room’s entry.
Can the sectional back really face the front door? In the divider plan, yes; that’s the point. Put a console behind it so arriving guests see a surface with a lamp instead of upholstery back.
What if the only wall long enough has a radiator or vent? Float the sectional 6 to 10 inches out and let the air path breathe; blocked radiators cost real heating money and warp foam over time. The floated look is the designer-endorsed version anyway.